
3D architectural visualisation
AOKIstudio and its French partner Studiosezz (Paris) offer visualisations for architecture and urban planning, still images and animated films.
Also check out our work in the fields of 3D animation & special effects, art direction, art installations, virtual reality, the smartphone apps, and the live action.
Architectural visualisation is a discipline that uses digital tools and techniques to create three-dimensional (3D) visual representations of architectural projects. This can include still images, animations, videos, virtual tours and virtual reality experiences.
Also check out our work in the fields of 3D animation & special effects, art direction, art installations, virtual reality, the smartphone apps, and the live action.
Architectural visualisation is a discipline that uses digital tools and techniques to create three-dimensional (3D) visual representations of architectural projects. This can include still images, animations, videos, virtual tours and virtual reality experiences.
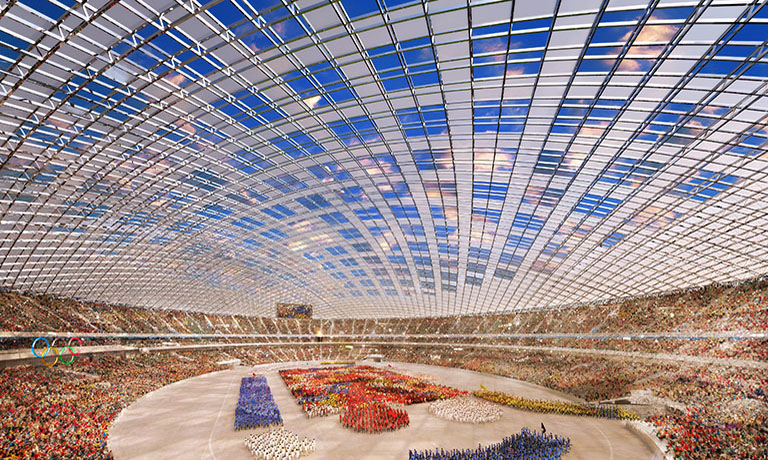
Design: Shigeru Ban, Japan
3D Image: Olivier Defaye, AOKIstudio
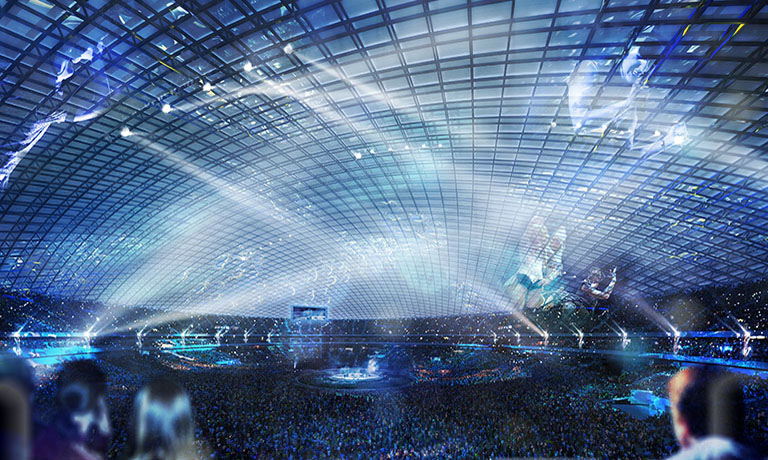
Design: Shigeru Ban, Japan
3D Image: Olivier Defaye, AOKIstudio
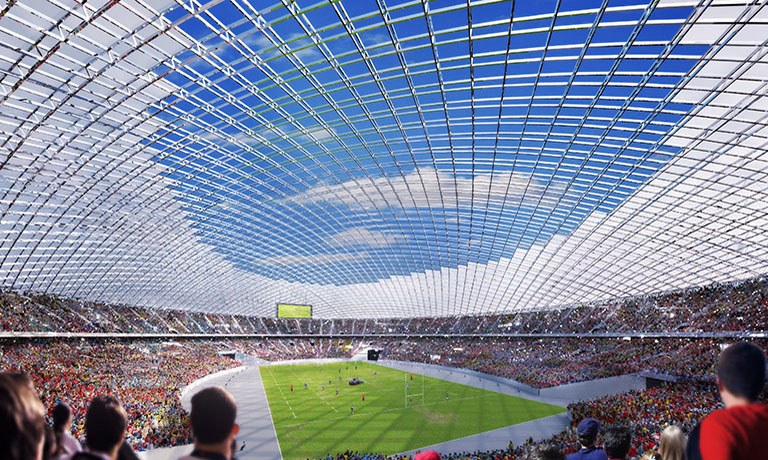
Design: Shigeru Ban, Japan
3D Image: Olivier Defaye, AOKIstudio

Komatsu's 100th anniversary
Design & 3D Image : AOKIstudio

Komatsu's 100th anniversary
Corporate film, Geek Pictures & AOKIstudio
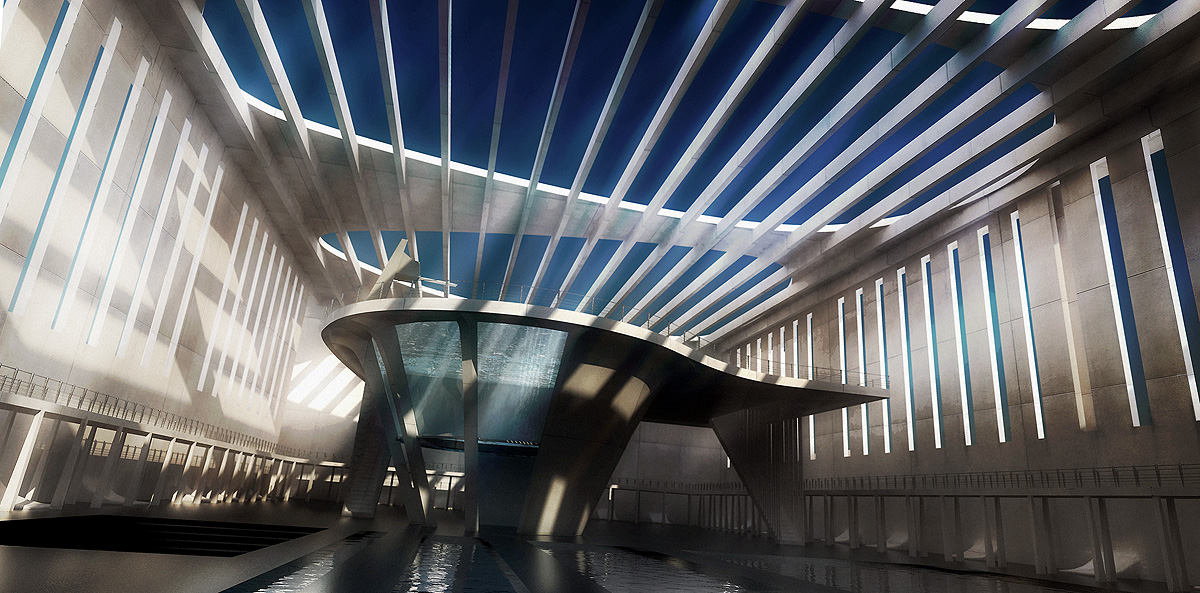
Design: AOKIstudio, Japan
3D Image: Olivier Defaye, AOKIstudio
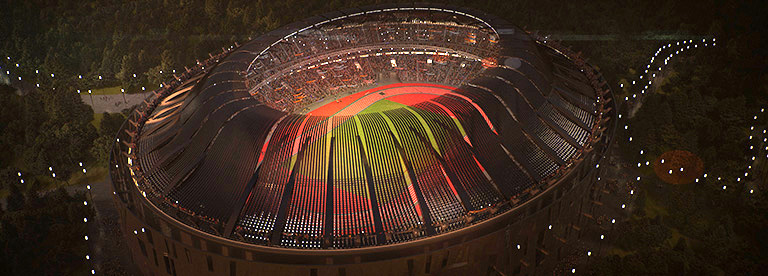
Design: AOKIstudio, Japan
3D Image: Olivier Defaye, AOKIstudio
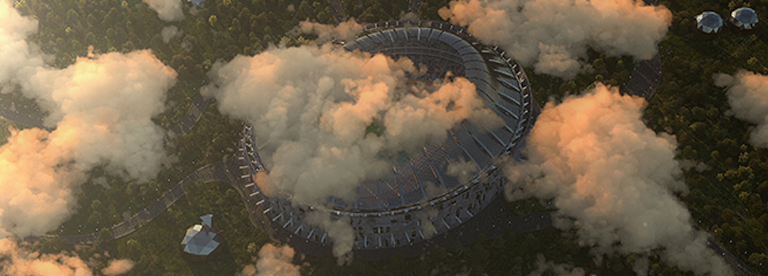
Design: AOKIstudio, Japan
3D Image: Olivier Defaye, AOKIstudio
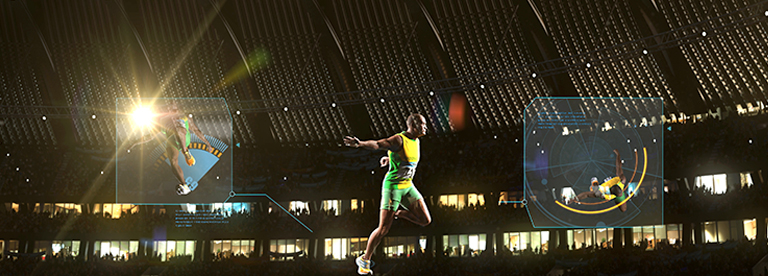
Design: AOKIstudio, Japan
3D Image: Olivier Defaye, AOKIstudio
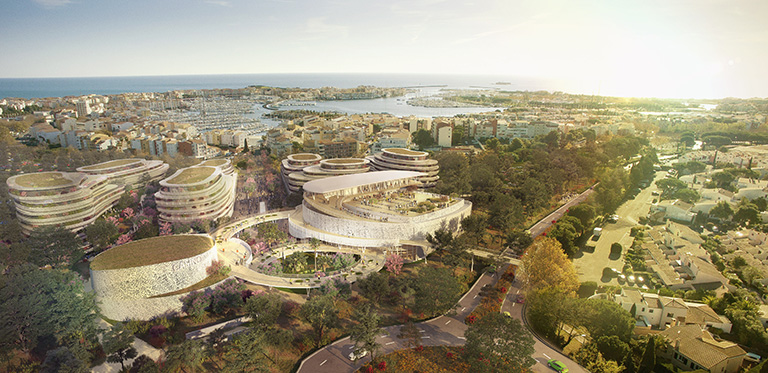
Design: Aplus, France
3D Image: Olivier Defaye, AOKIstudio
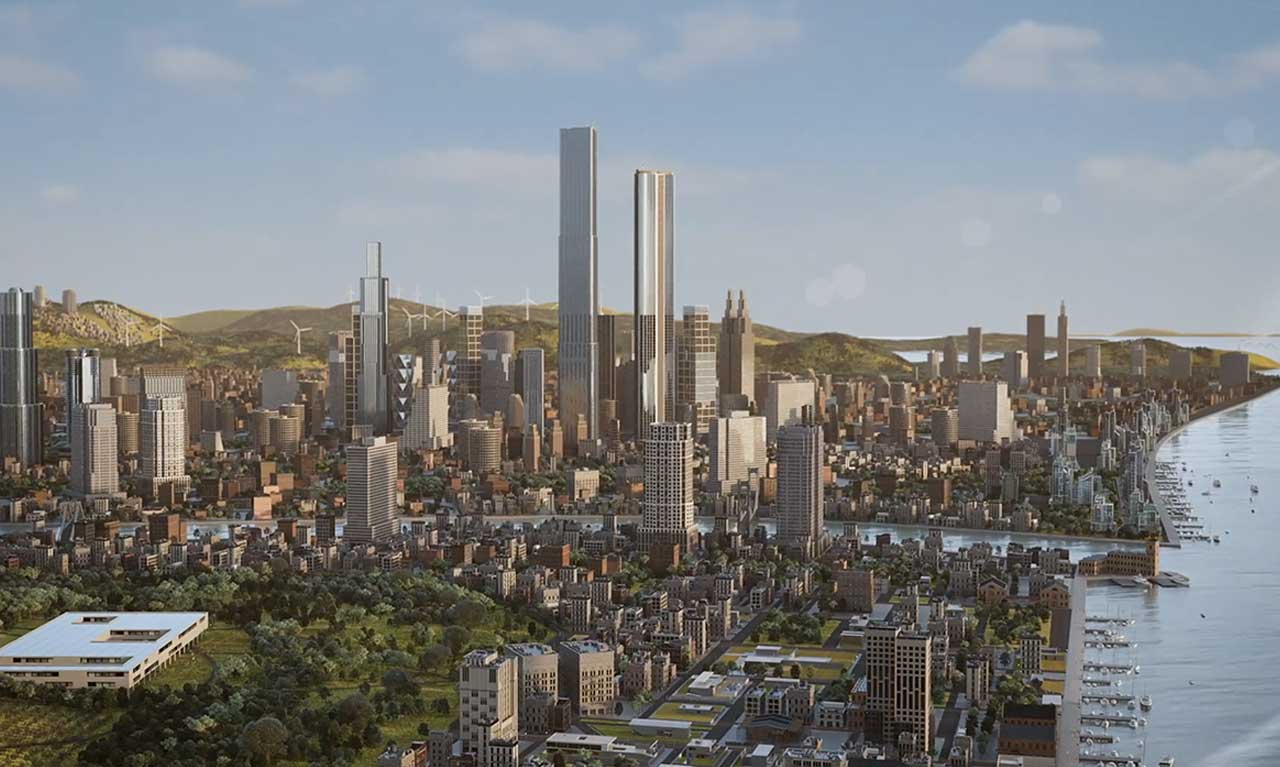
Design: AOKIstudio, Japan
3D Image: Olivier Defaye, AOKIstudio
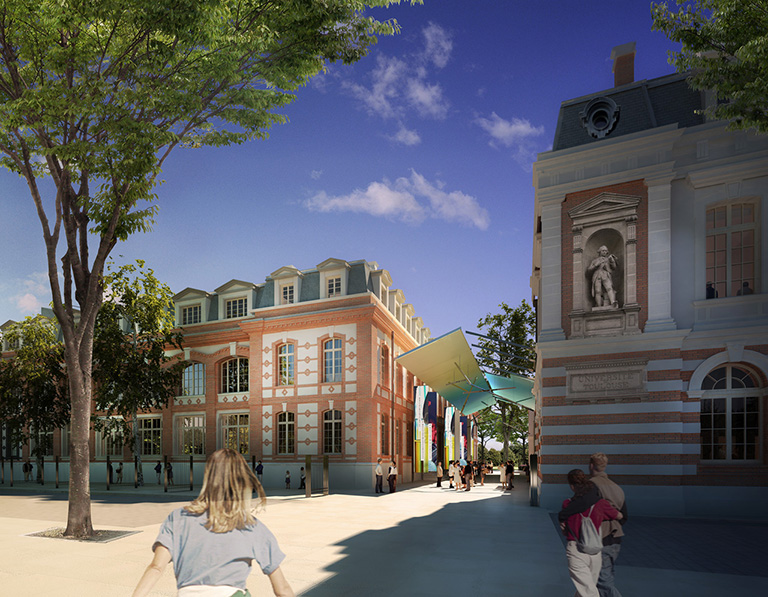
Design: Dubois et associé, France
3D Image: Olivier Defaye, AOKIstudio
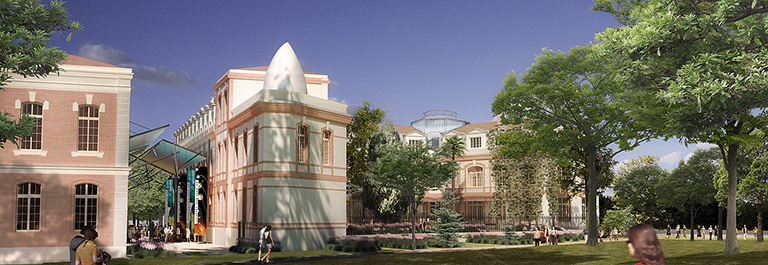
Design: Dubois et associé, France
3D Image: Olivier Defaye, AOKIstudio
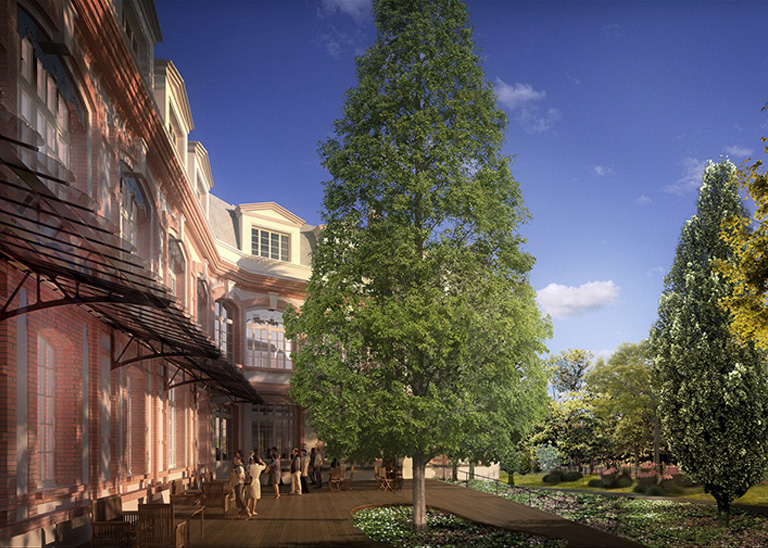
Design: Dubois et associé, France
3D Image: Olivier Defaye, AOKIstudio
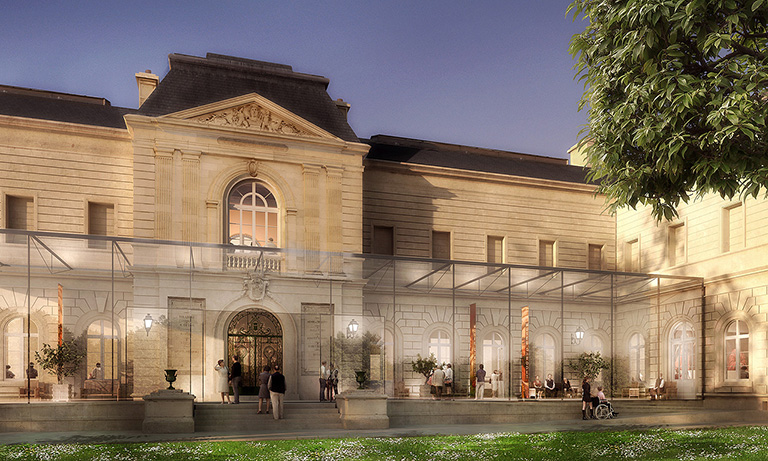
Design: Dubois et associé, France
3D Image: Olivier Defaye, AOKIstudio
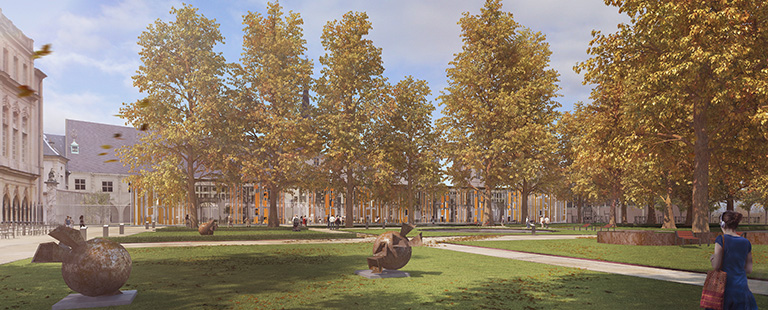
Design: Dubois et associé, France
3D Image: Olivier Defaye, AOKIstudio
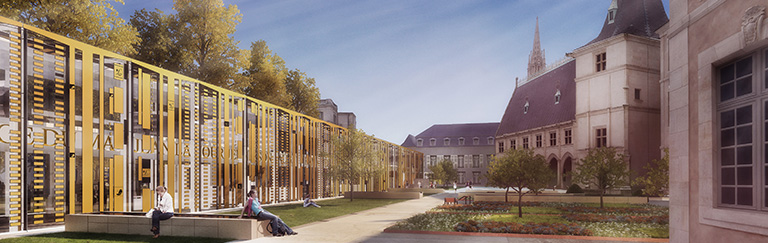
Design: Dubois et associé, France
3D Image: Olivier Defaye, AOKIstudio
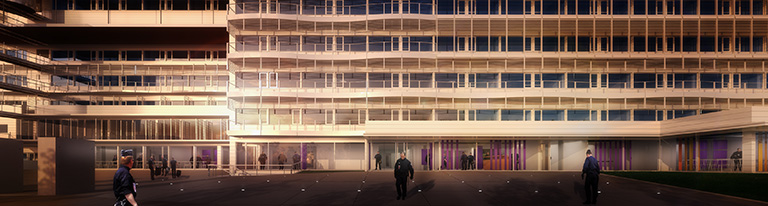
Design: Dubois et associé, France
3D Image: Olivier Defaye, AOKIstudio
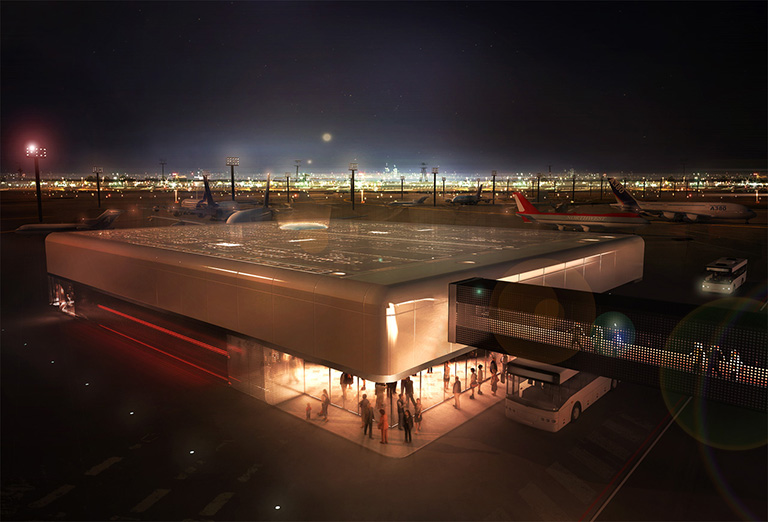
Design: Philéas, France
3D Image: Olivier Defaye, AOKIstudio
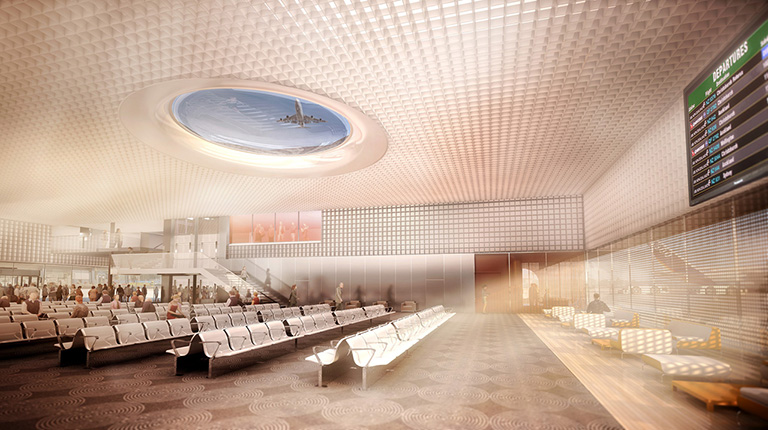
Design: Philéas, France
3D Image: Olivier Defaye, AOKIstudio
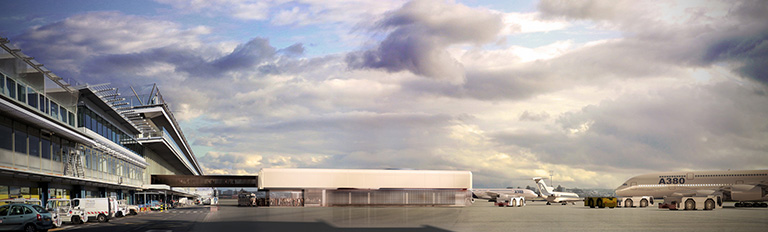
Design: Philéas, France
3D Image: Olivier Defaye, AOKIstudio
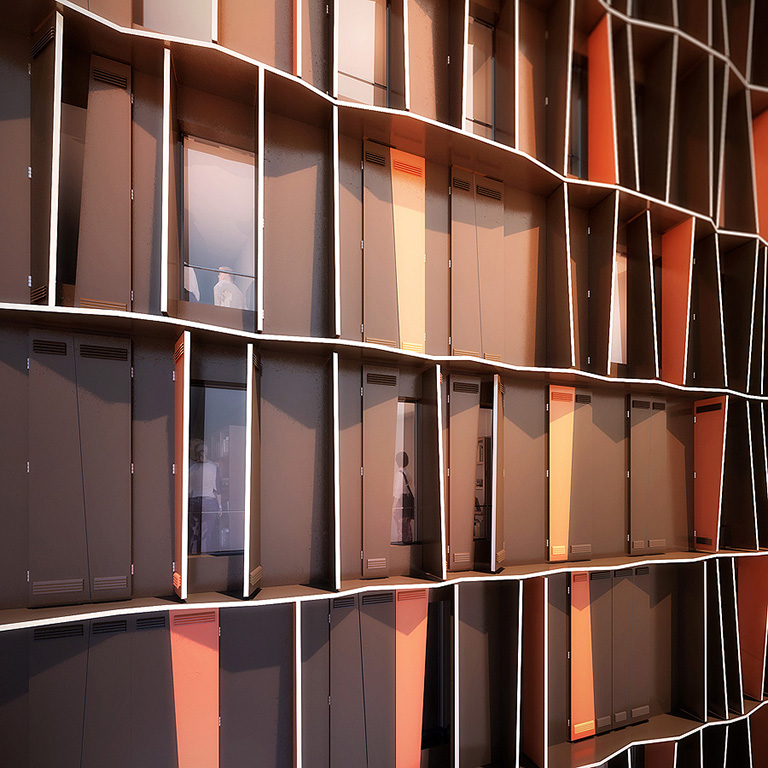
Design: Philéas, France
3D Image: Olivier Defaye, AOKIstudio
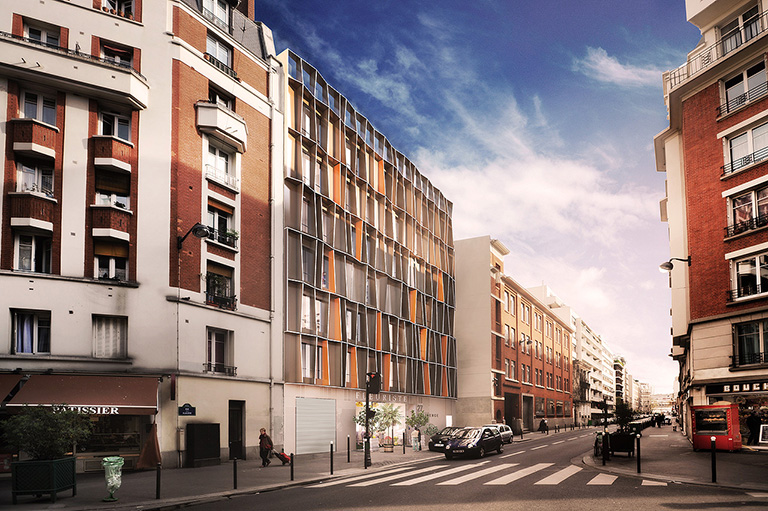
Design: Philéas, France
3D Image: Olivier Defaye, AOKIstudio
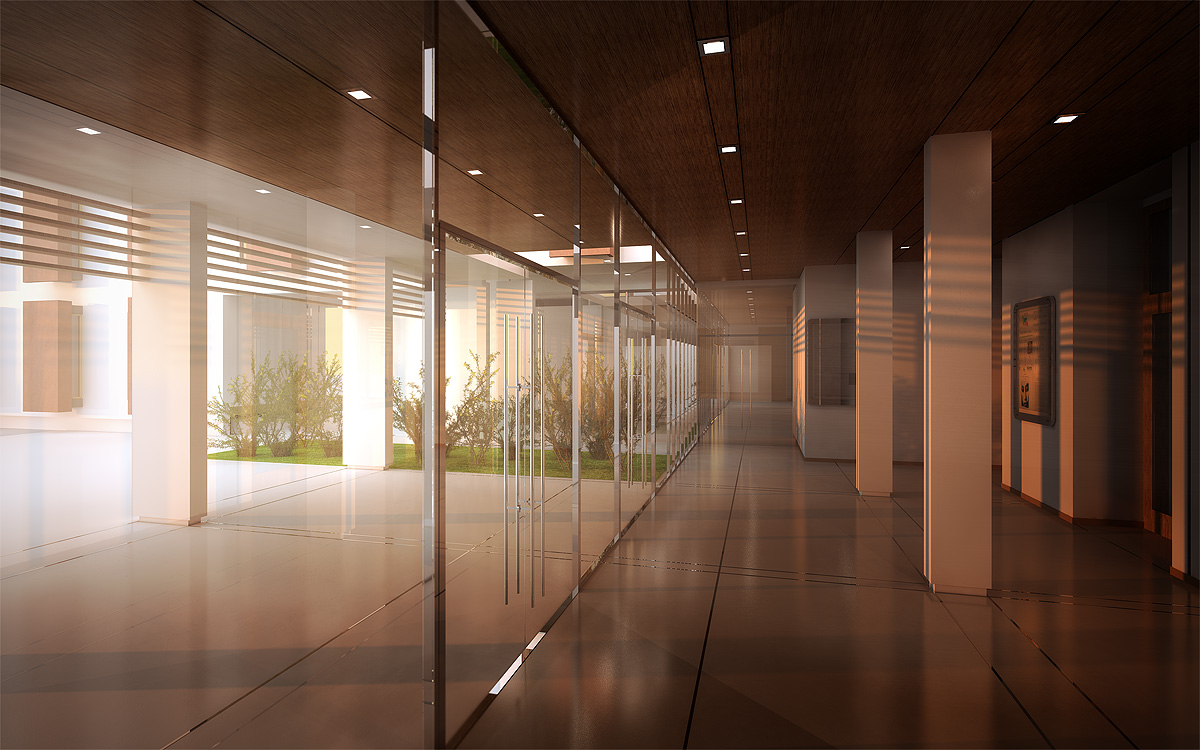
Design: Doré Scalabre Architects, France
3D Image: Olivier Defaye, AOKIstudio
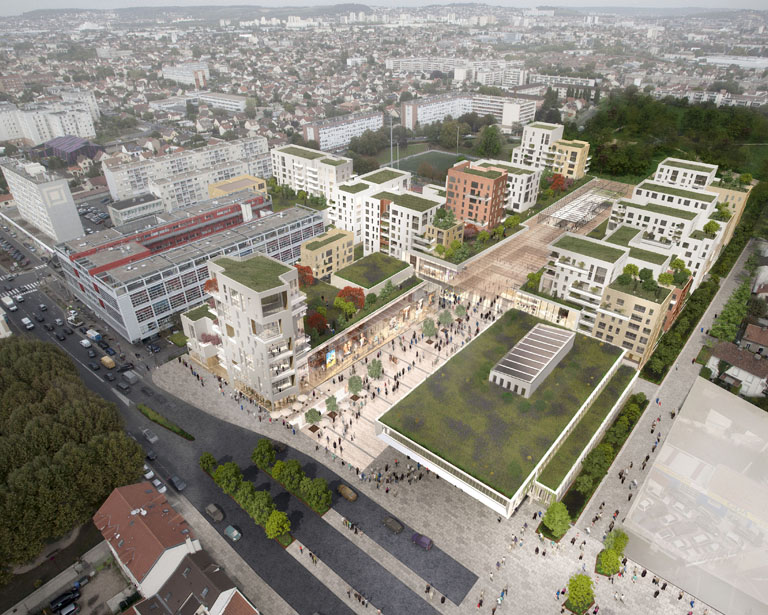
Design: Jean-Paul Viguier et Associés, France
3D Image: Olivier Defaye, Studiosezz
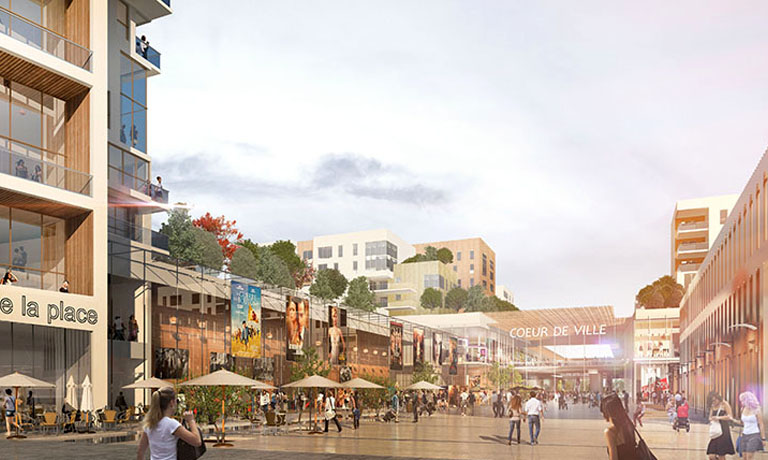
Design: Jean-Paul Viguier et Associés, France
3D Image: Olivier Defaye, Studiosezz
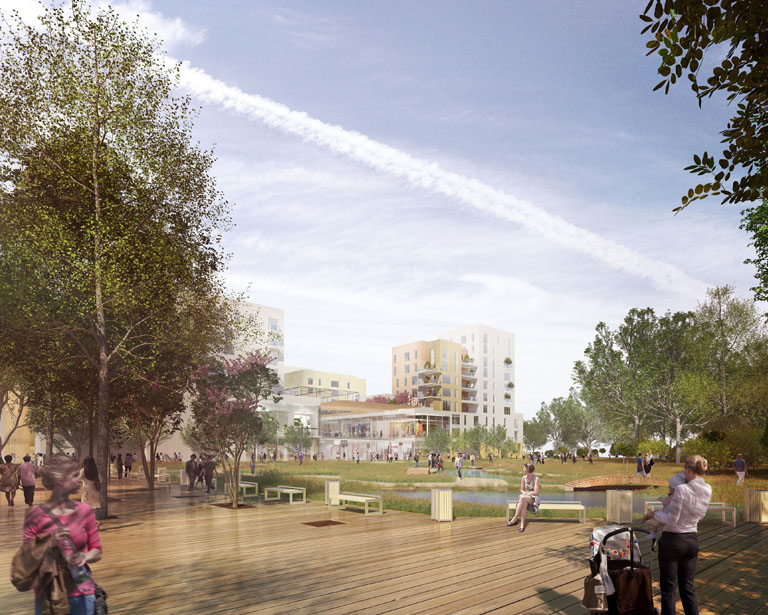
Design: Jean-Paul Viguier et Associés, France
3D Image: Olivier Defaye, Studiosezz
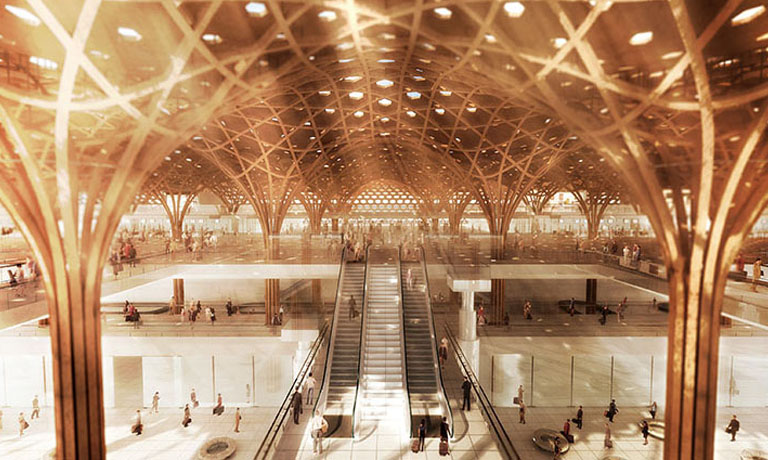
Design: Shigeru Ban, Japan
3D Image: Olivier Defaye, AOKIstudio
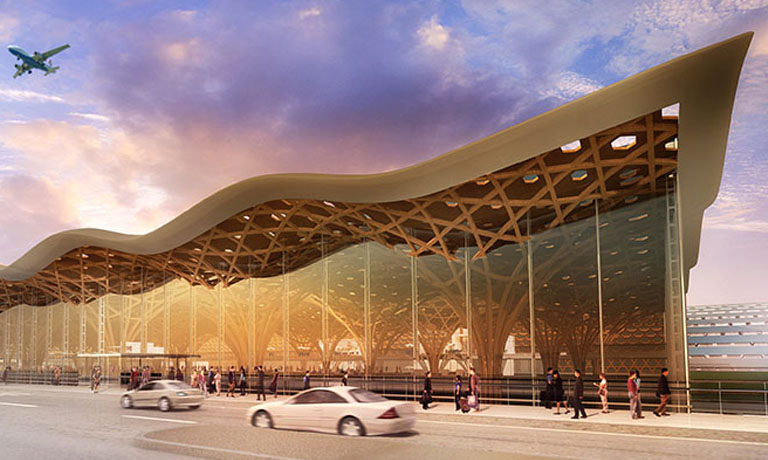
Design: Shigeru Ban, Japan
3D Image: Olivier Defaye, AOKIstudio
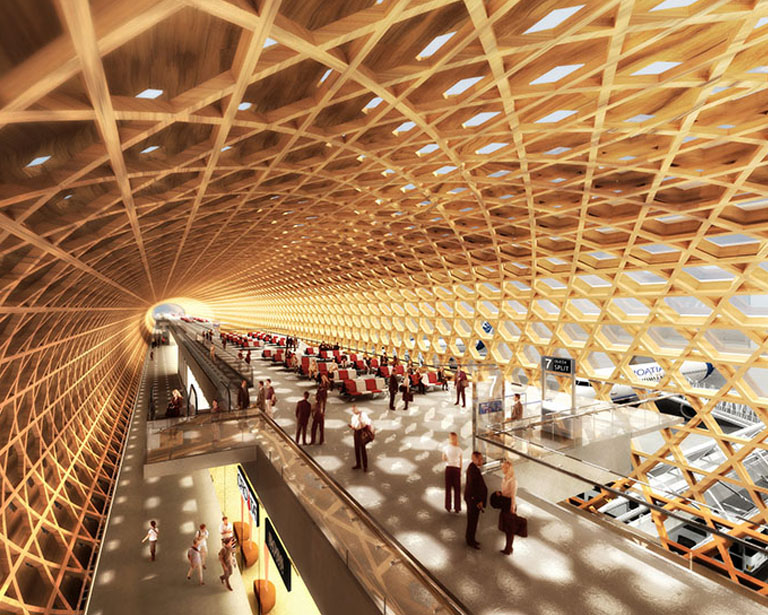
Design: Shigeru Ban, Japan
3D Image: Olivier Defaye, AOKIstudio
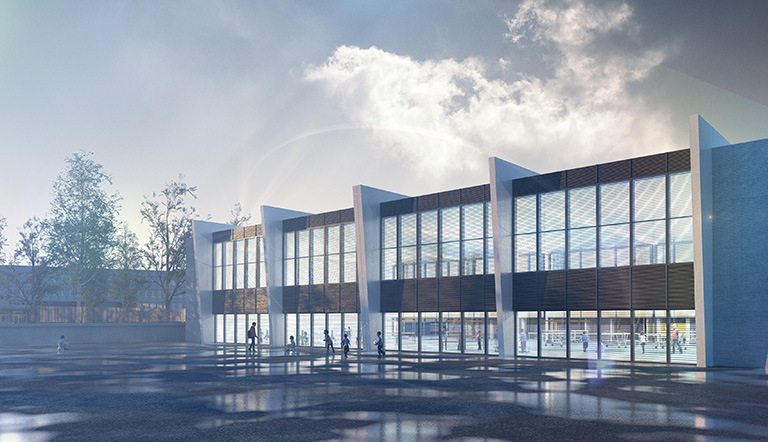
Design: Soria, France
3D Image: Olivier Defaye, Studiosezz
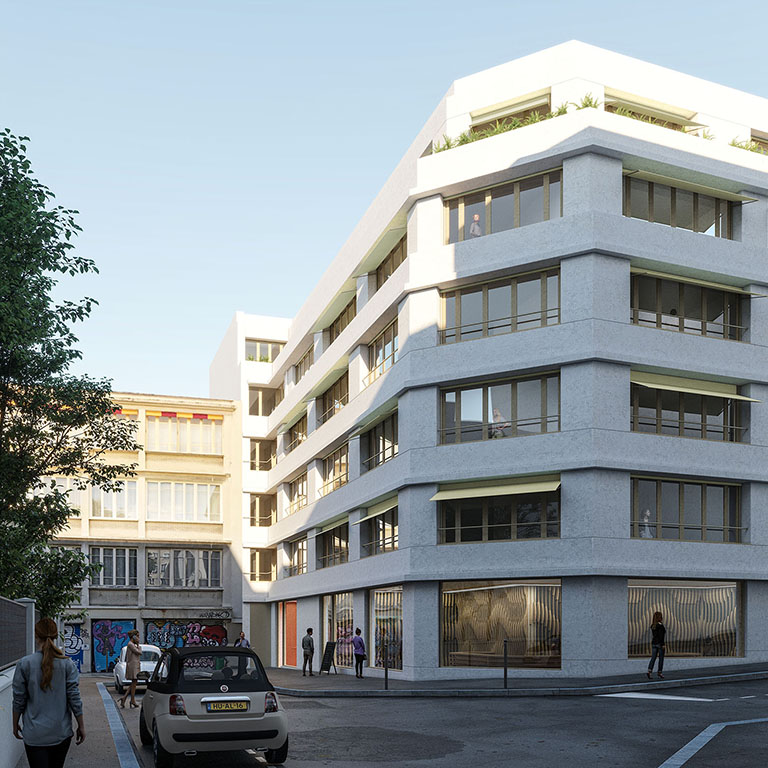
Design: Galiano Simon Tenot, France
3D Image: Pierre Lemaux, Studiosezz
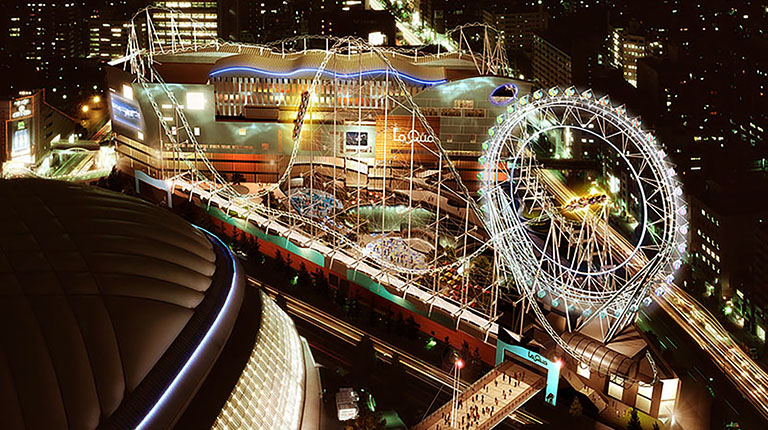
Design: Takenaka, Japan
3D Image: Olivier Defaye, AOKIstudio
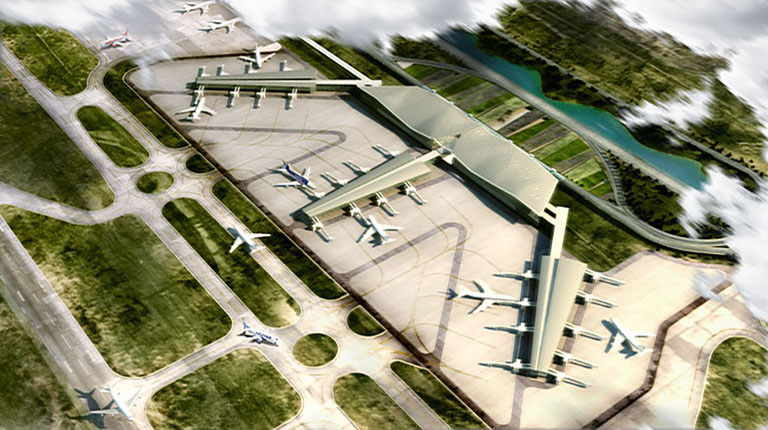
Design: ADP, France
3D Image: Olivier Defaye, AOKIstudio
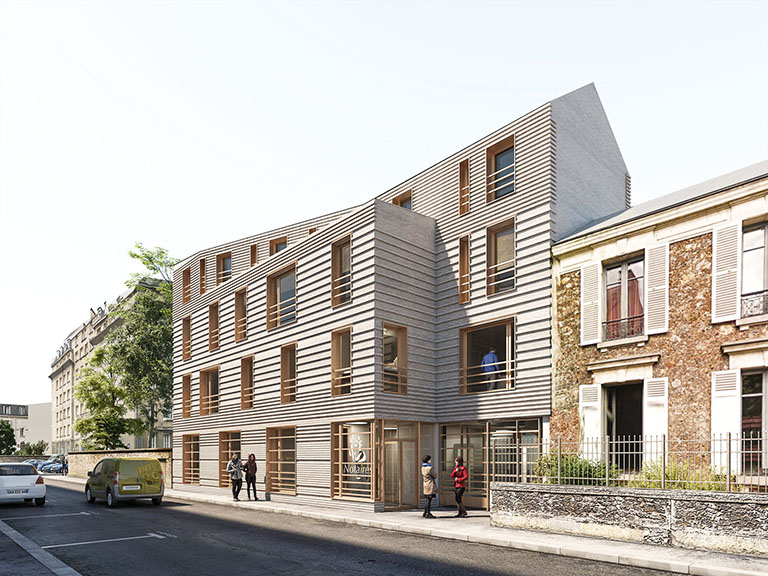
Design: Baetz & Chardin, France
3D Image: Pierre Lemaux, Studiosezz
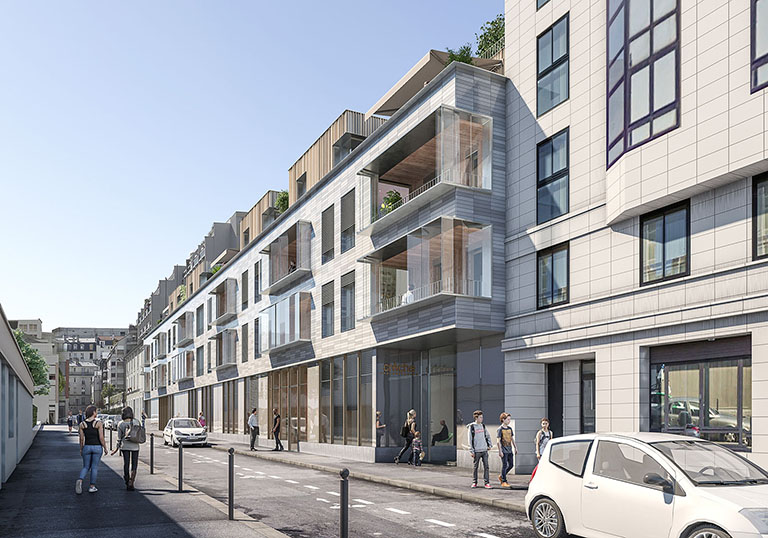
Design: Belus & Henocq, France
3D Image: Pierre Lemaux, Studiosezz
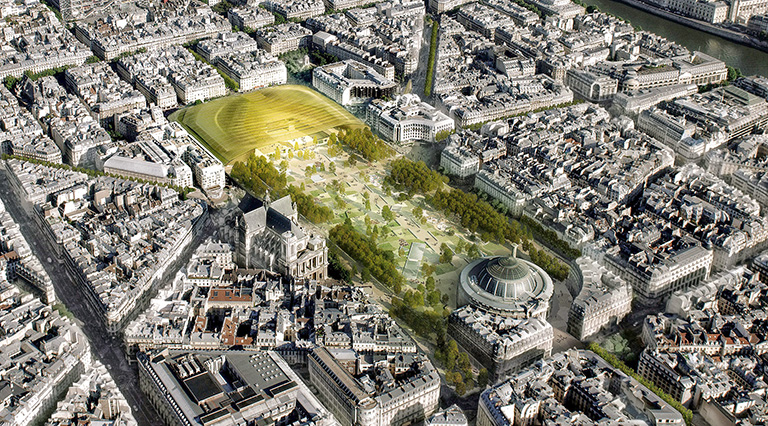
Design: Patrick Berger, France
3D Image: Pierre Lemaux, Studiosezz
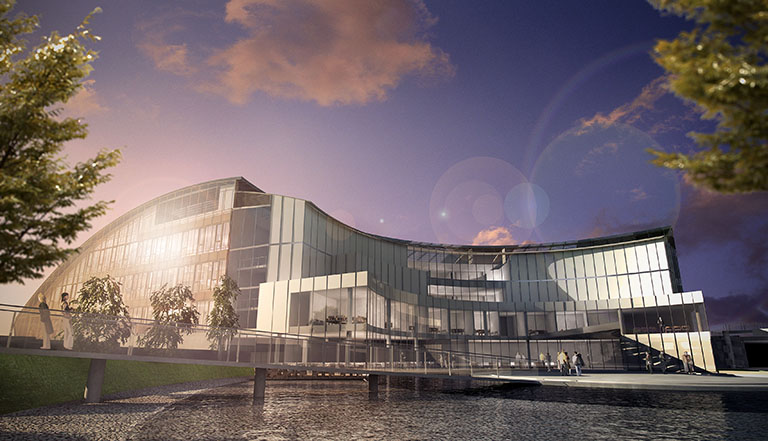
Design: Takenaka, Japan
3D Image: Olivier Defaye, AOKIstudio
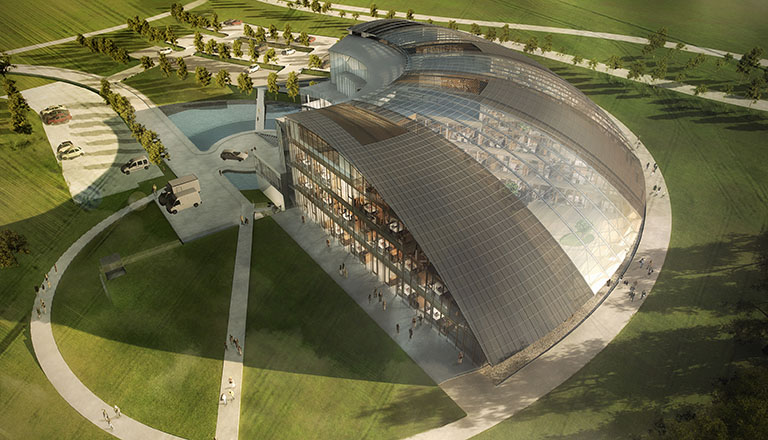
Design: Takenaka, Japan
3D Image: Olivier Defaye, AOKIstudio
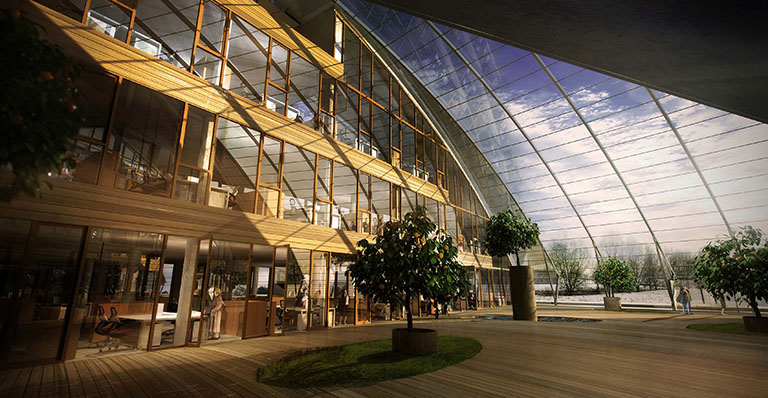
Design: Takenaka, Japan
3D Image: Olivier Defaye, AOKIstudio
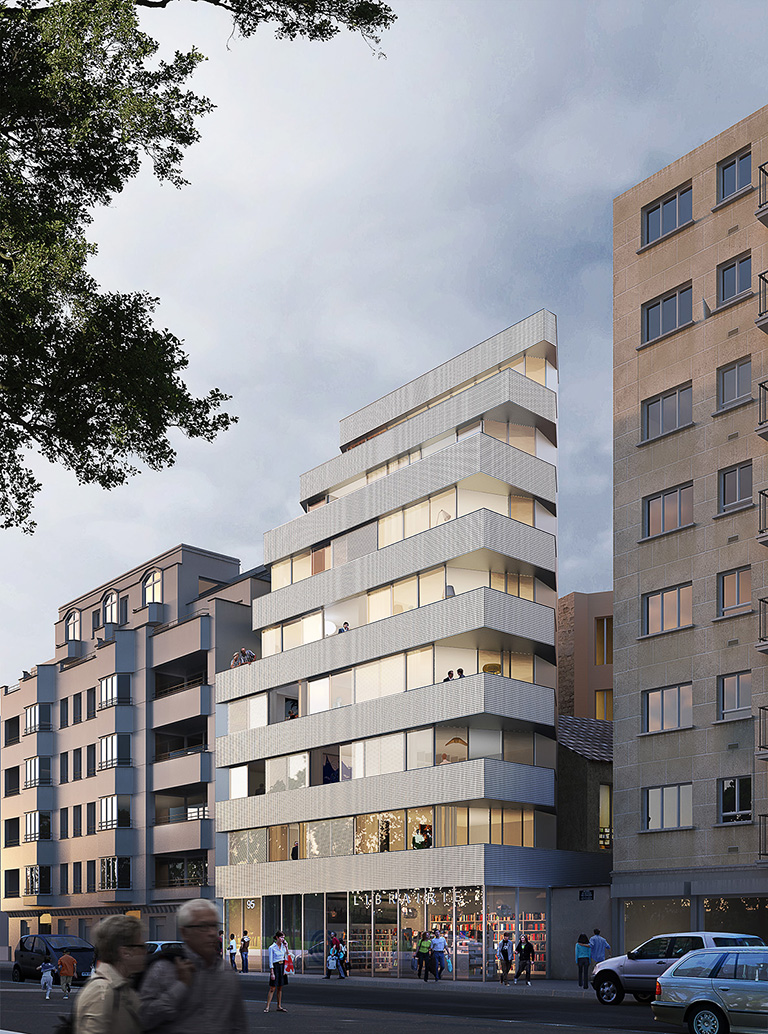
Design: Lambert Lenack, France
3D Image: Pierre Lemaux, Studiosezz
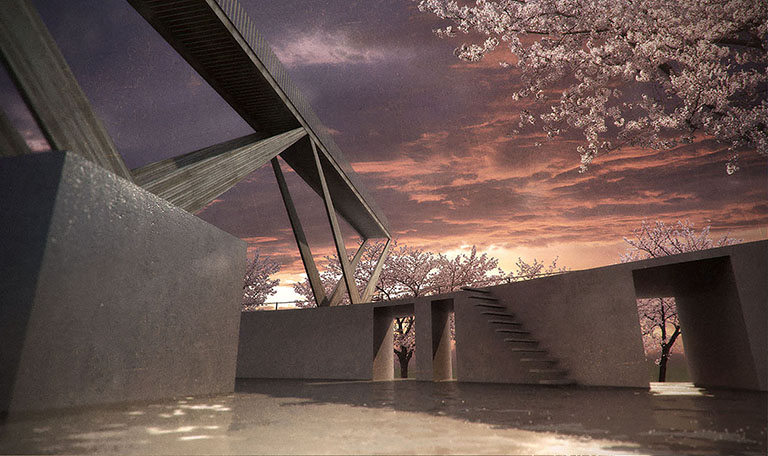
Design: AOKIstudio, Japan
3D Image: Olivier Defaye, AOKIstudio
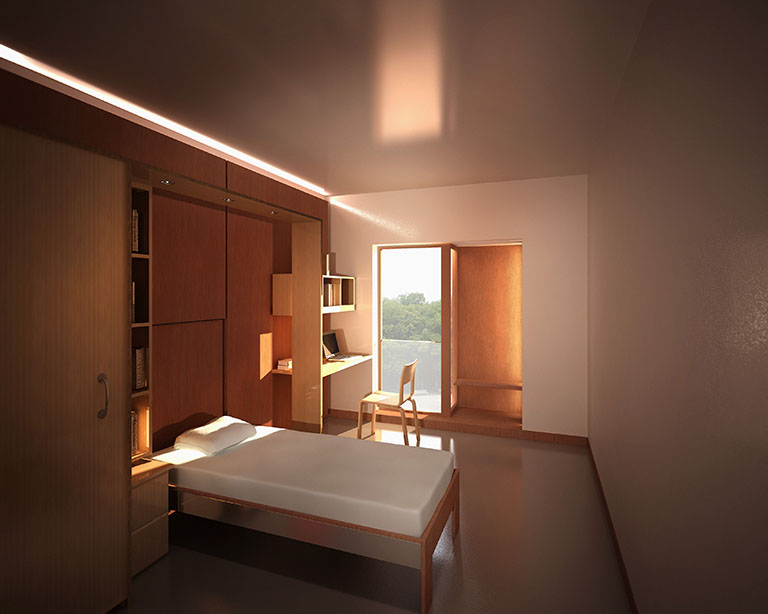
Design: Doré Scalabre Architects, France
3D Image: Olivier Defaye, AOKIstudio
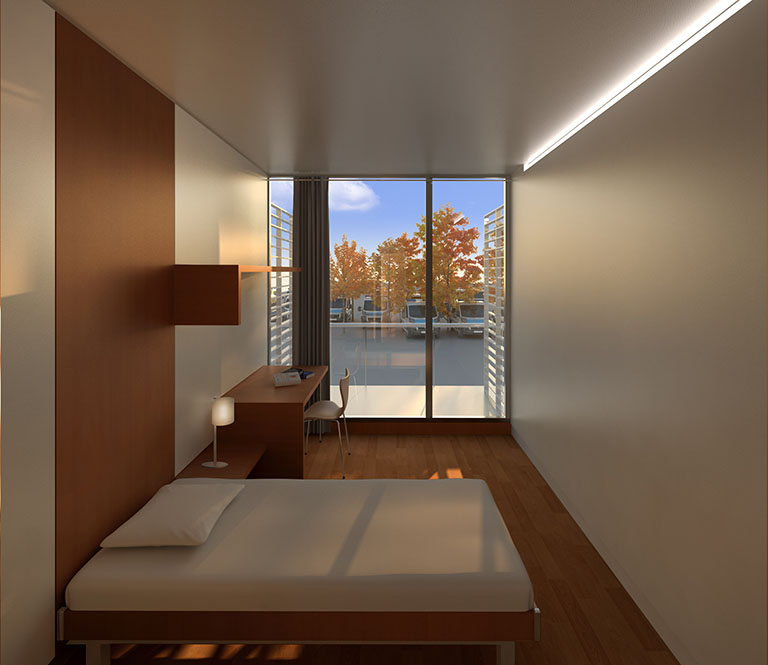
Design: Doré Scalabre Architects, France
3D Image: Olivier Defaye, AOKIstudio
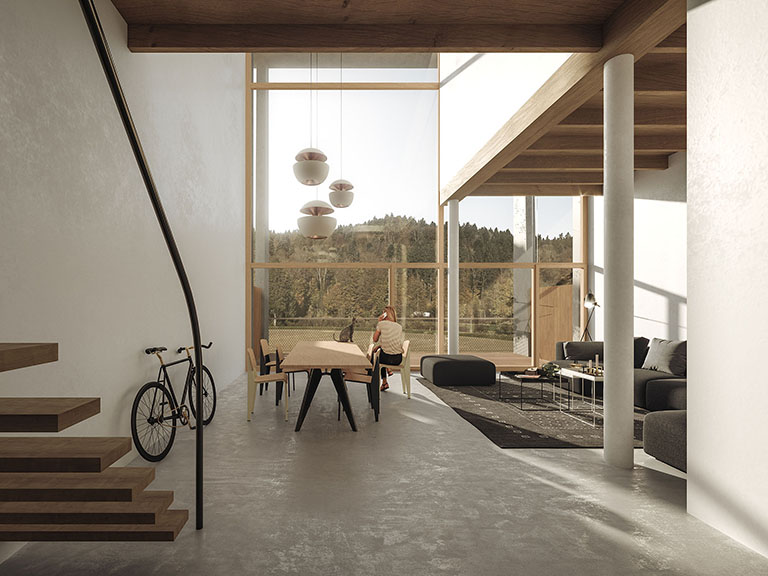
Design: SPB, Allemagne
3D Image: Pierre Lemaux, Studiosezz
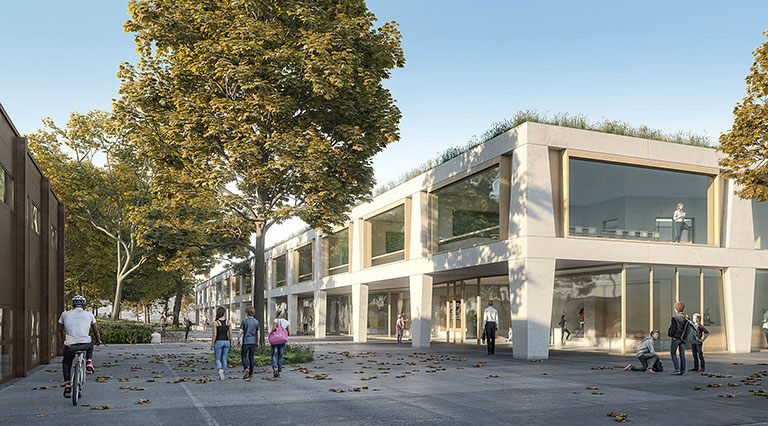
Design: SPB, Allemagne
3D Image: Pierre Lemaux, Studiosezz
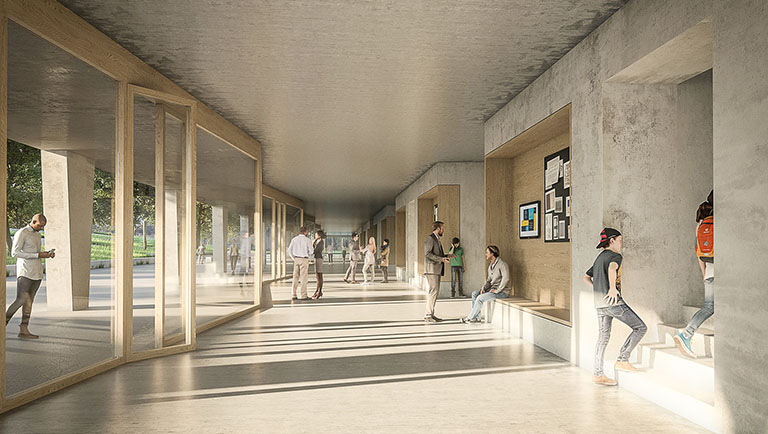
Design: SPB, Allemagne
3D Image: Pierre Lemaux, Studiosezz
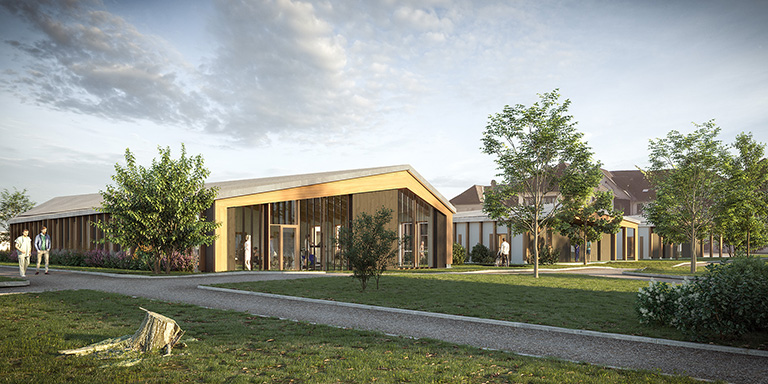
Design: Soria Architectes, France
3D Image: Pierre Lemaux, Studiosezz
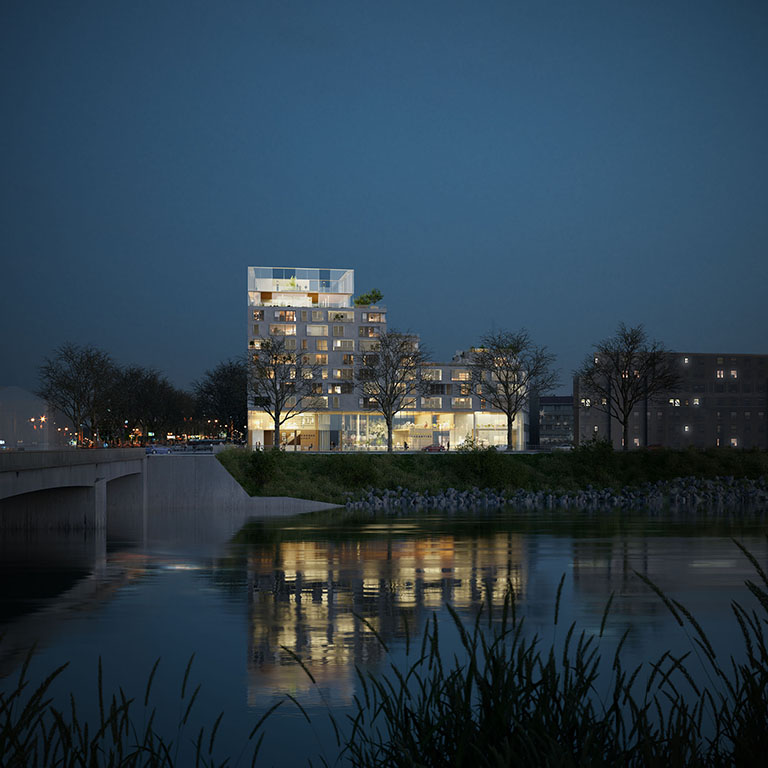
Design: Sud Architectes, France
3D Image: Pierre Lemaux, Studiosezz
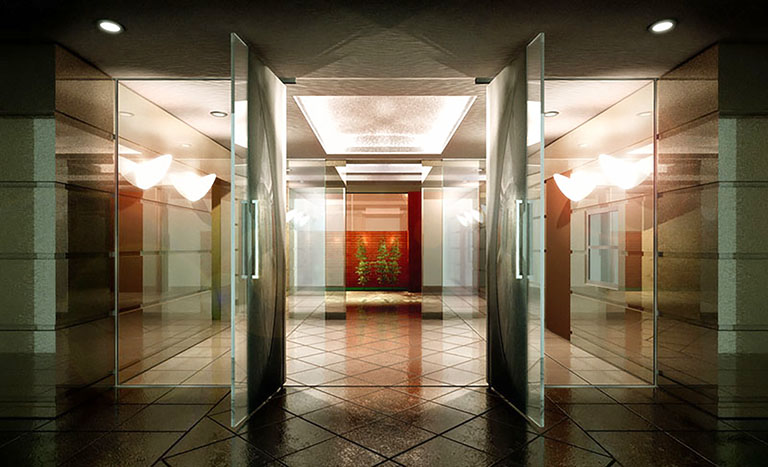
Design: Odakyu, Japon
3D Image: Christophe Defaye
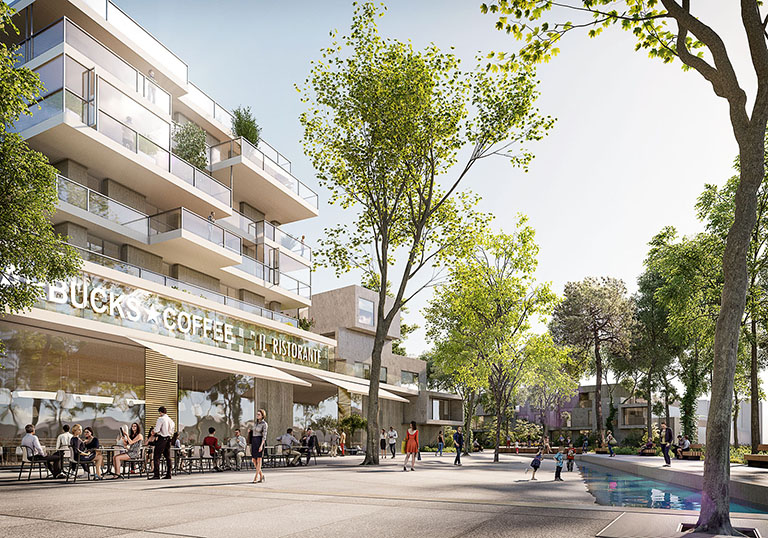
Design: Sud Architectes, France
3D Image: Pierre Lemaux, Studiosezz
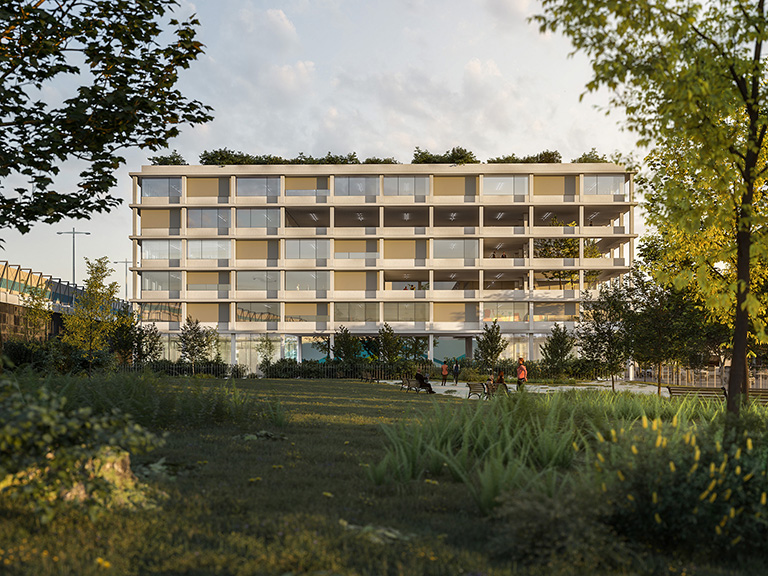
Design: Sud Architectes, France
3D Image: Pierre Lemaux, Studiosezz
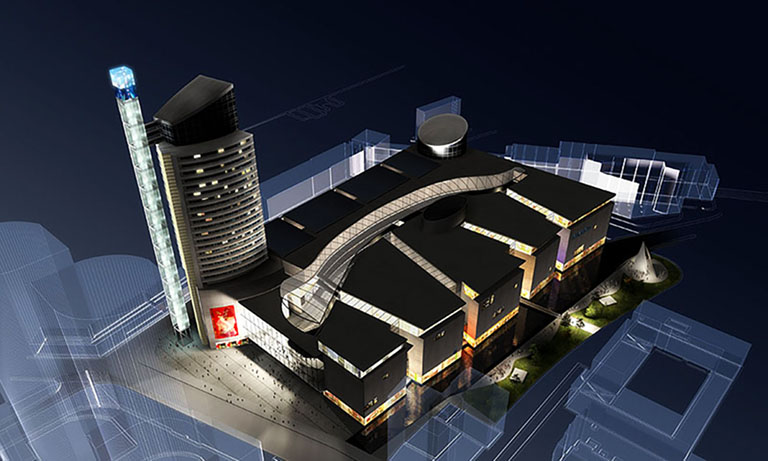
Design: Arte Charpentier, France
3D Image: Olivier Defaye, AOKIstudio
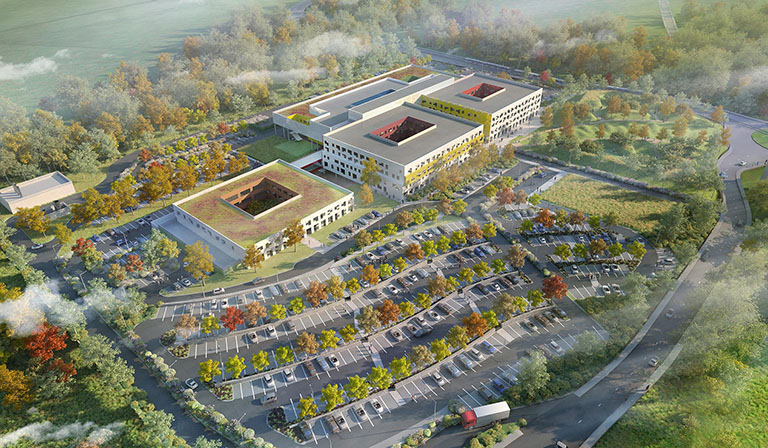
Design: Jean-Paul Viguier et Associés, France
3D Image: Olivier Defaye, AOKIstudio
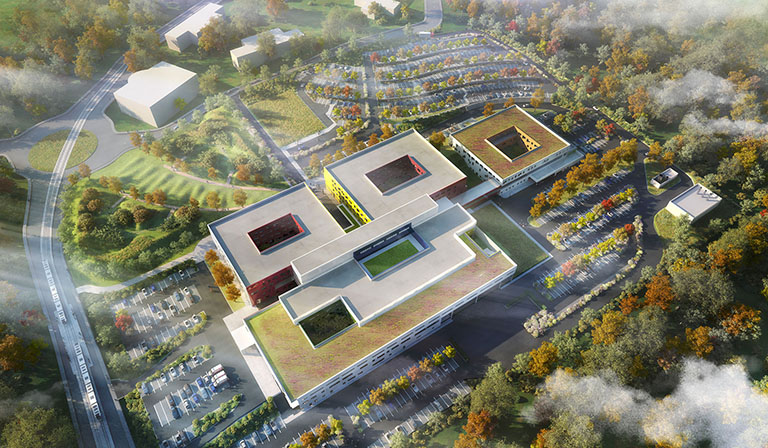
Design: Jean-Paul Viguier et Associés, France
3D Image: Olivier Defaye, AOKIstudio
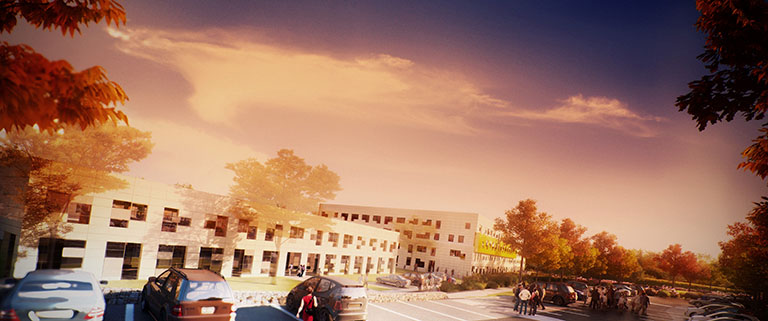
Design: Jean-Paul Viguier et Associés, France
3D Image: Olivier Defaye, AOKIstudio
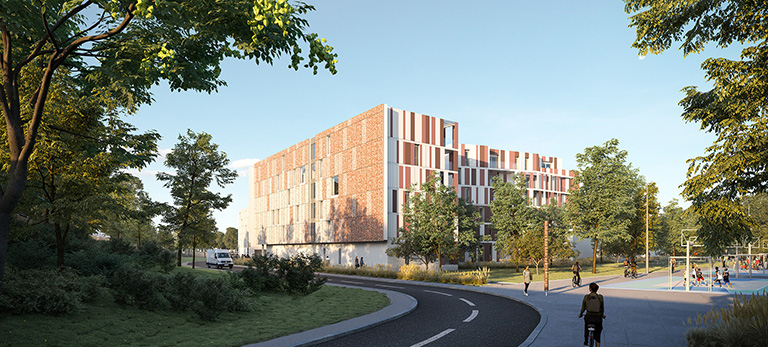
Design: SUD Architectes, France
3D Image: Pierre Lemaux, Studiosezz
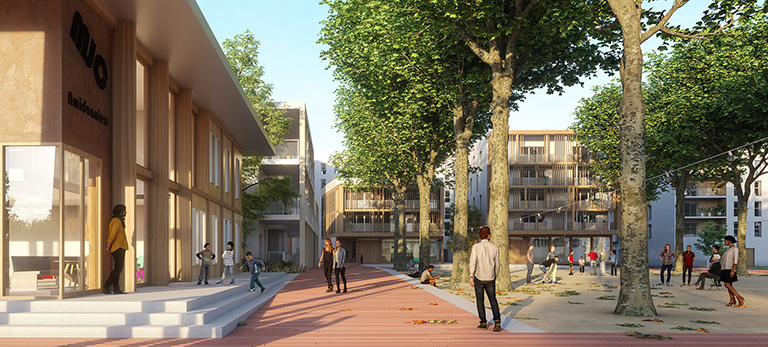
Design: SUD Architectes, France
3D Image: Pierre Lemaux, Studiosezz
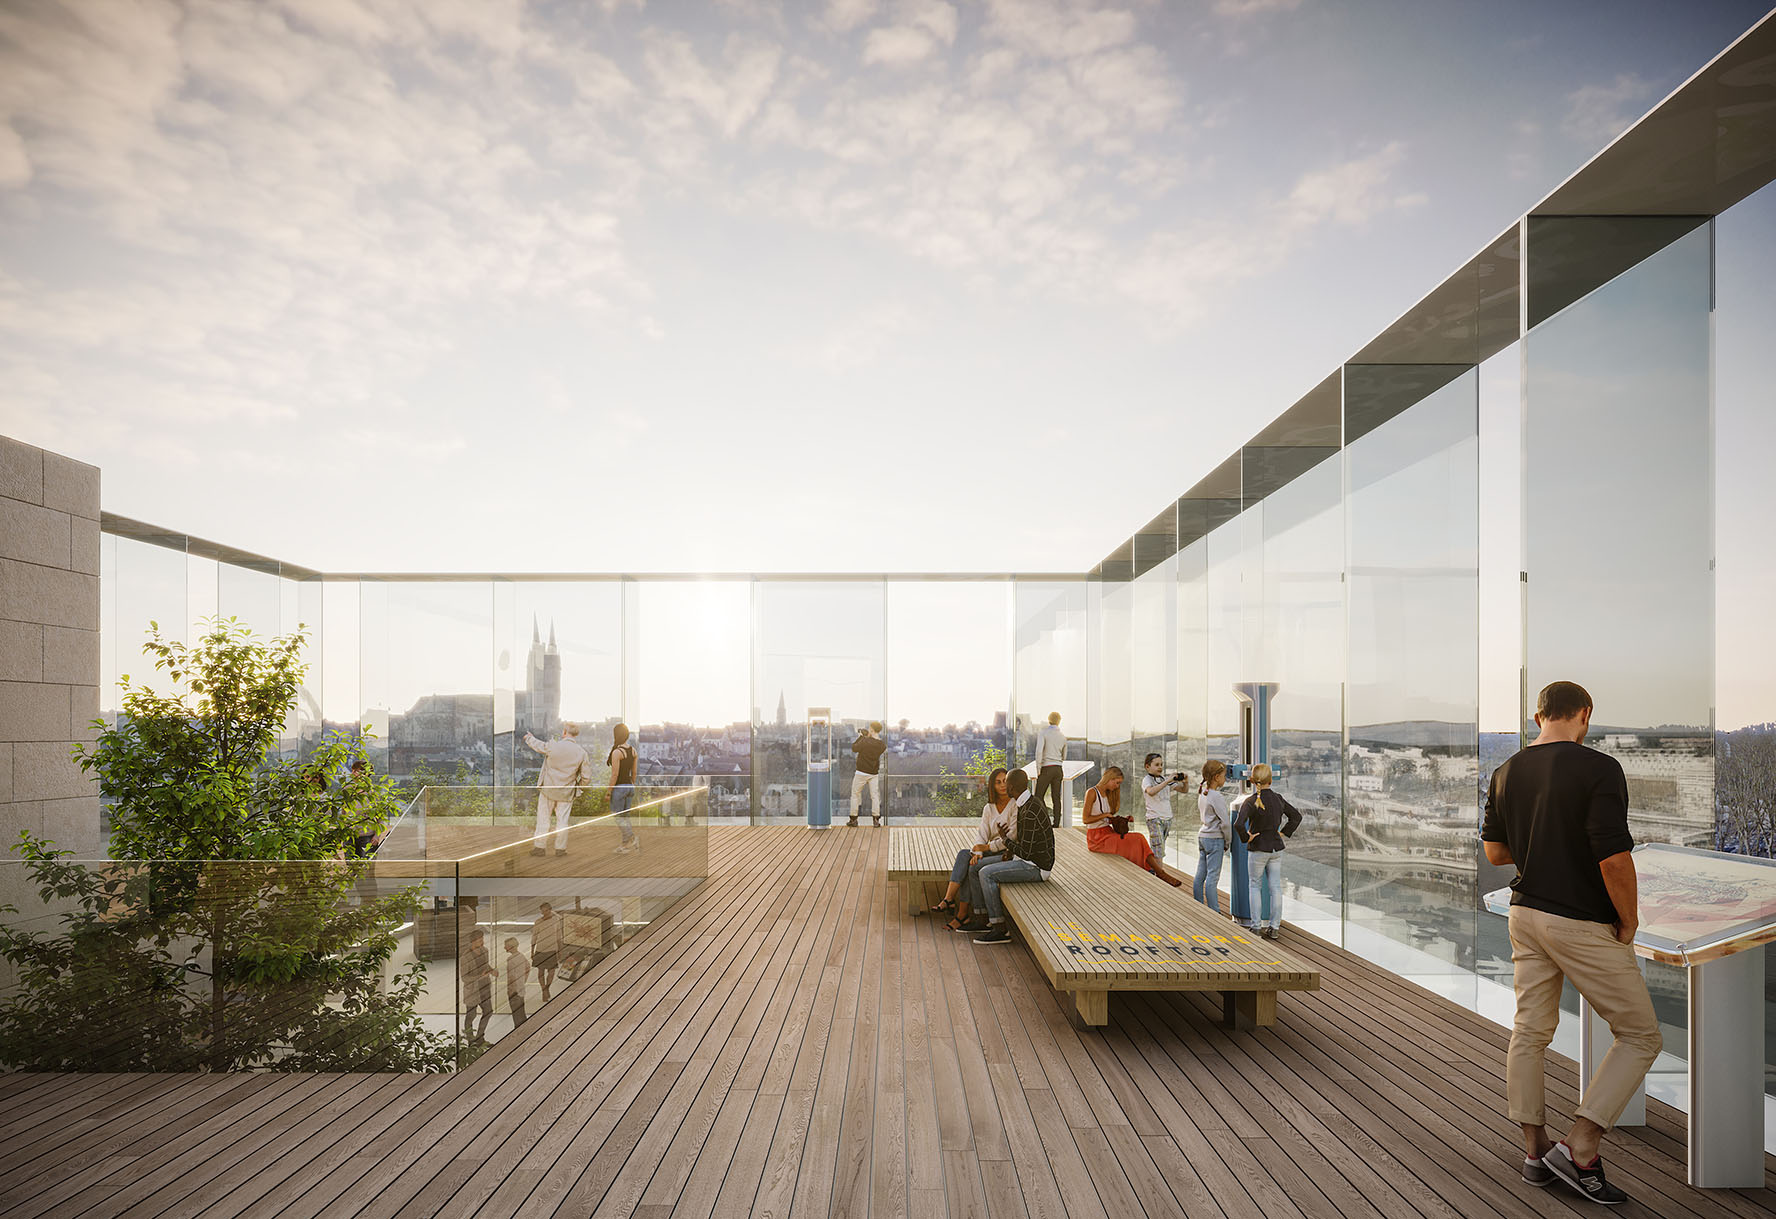
Design: SUD Architectes, France
3D Image: Pierre Lemaux, Studiosezz
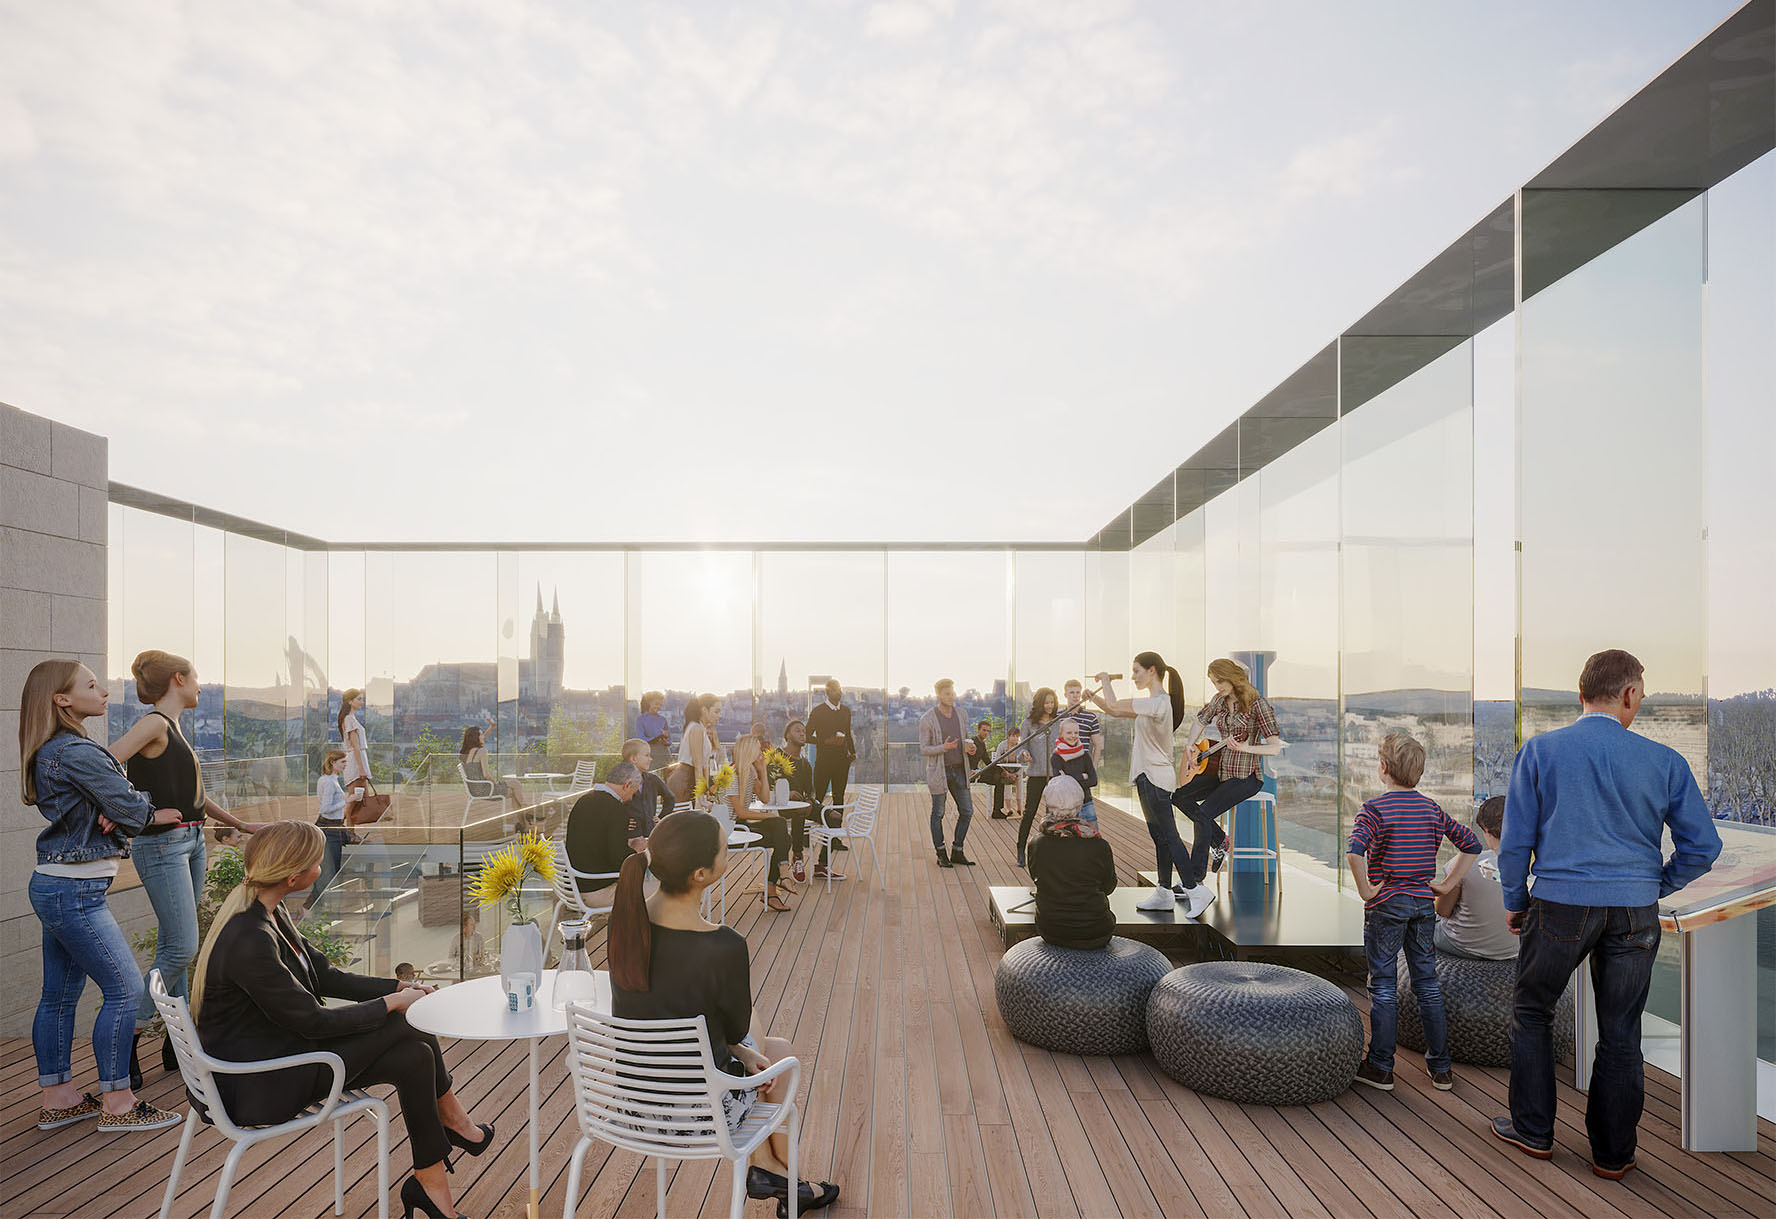
Design: SUD Architectes, France
3D Image: Pierre Lemaux, Studiosezz
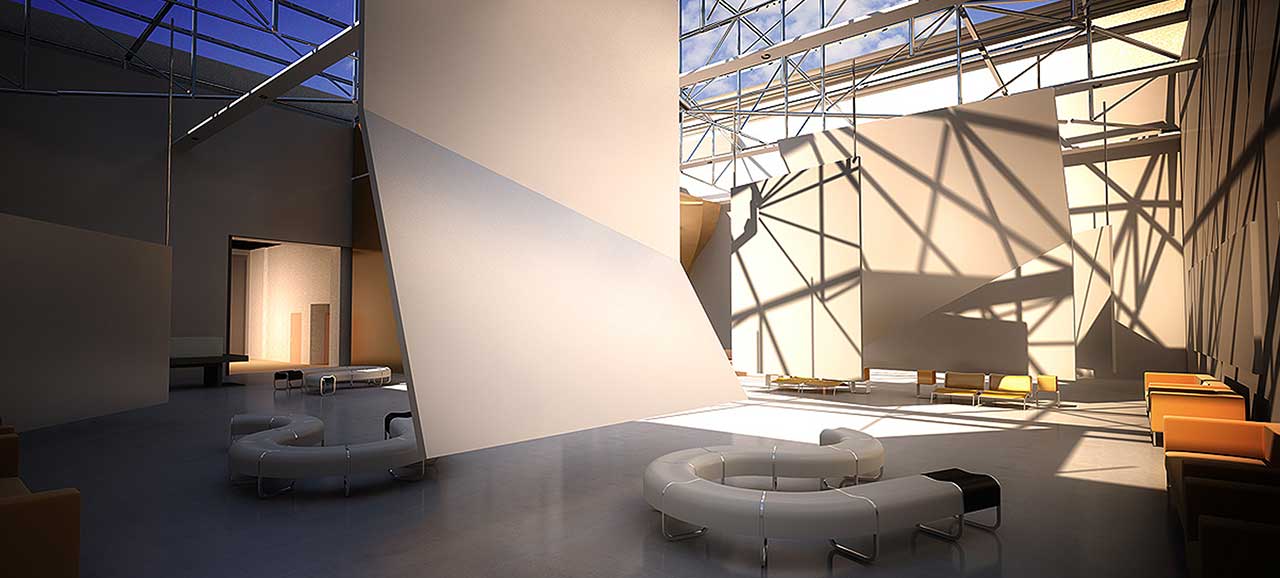
Design: Dubois et associé, France
3D Image: Olivier Defaye, AOKIstudio
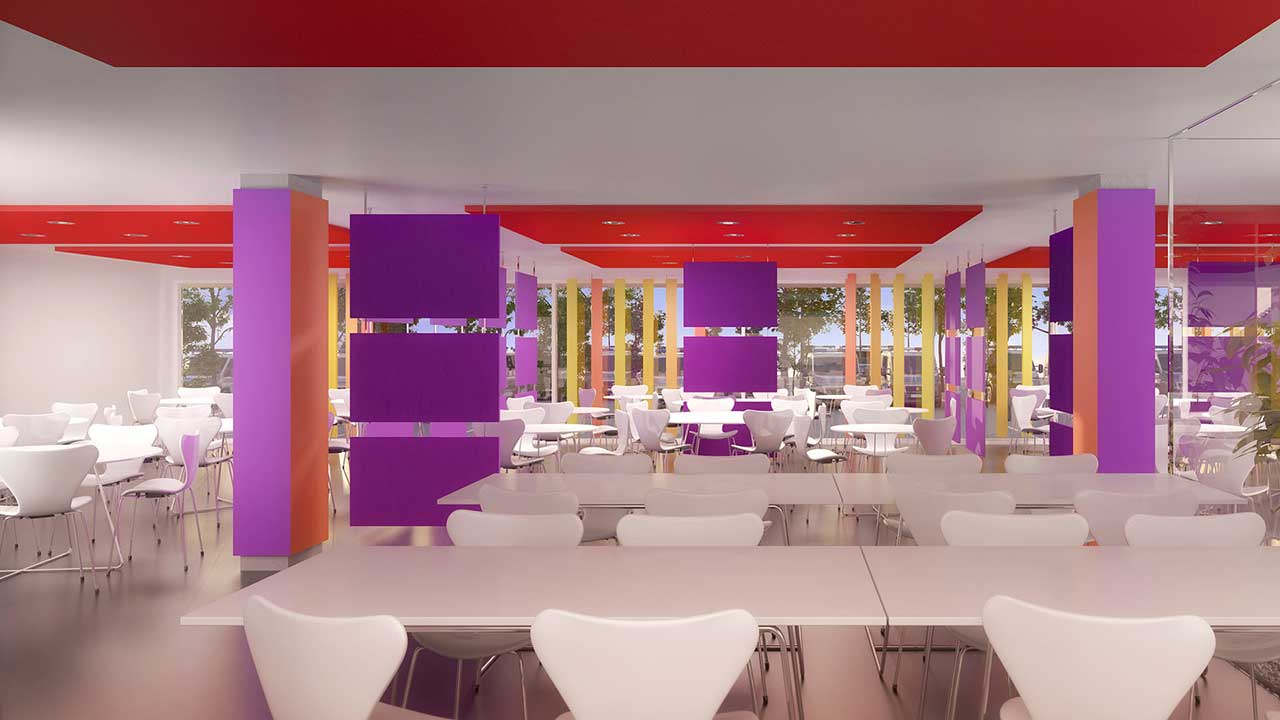
Design: Dubois et associé, France
3D Image: Olivier Defaye, AOKIstudio
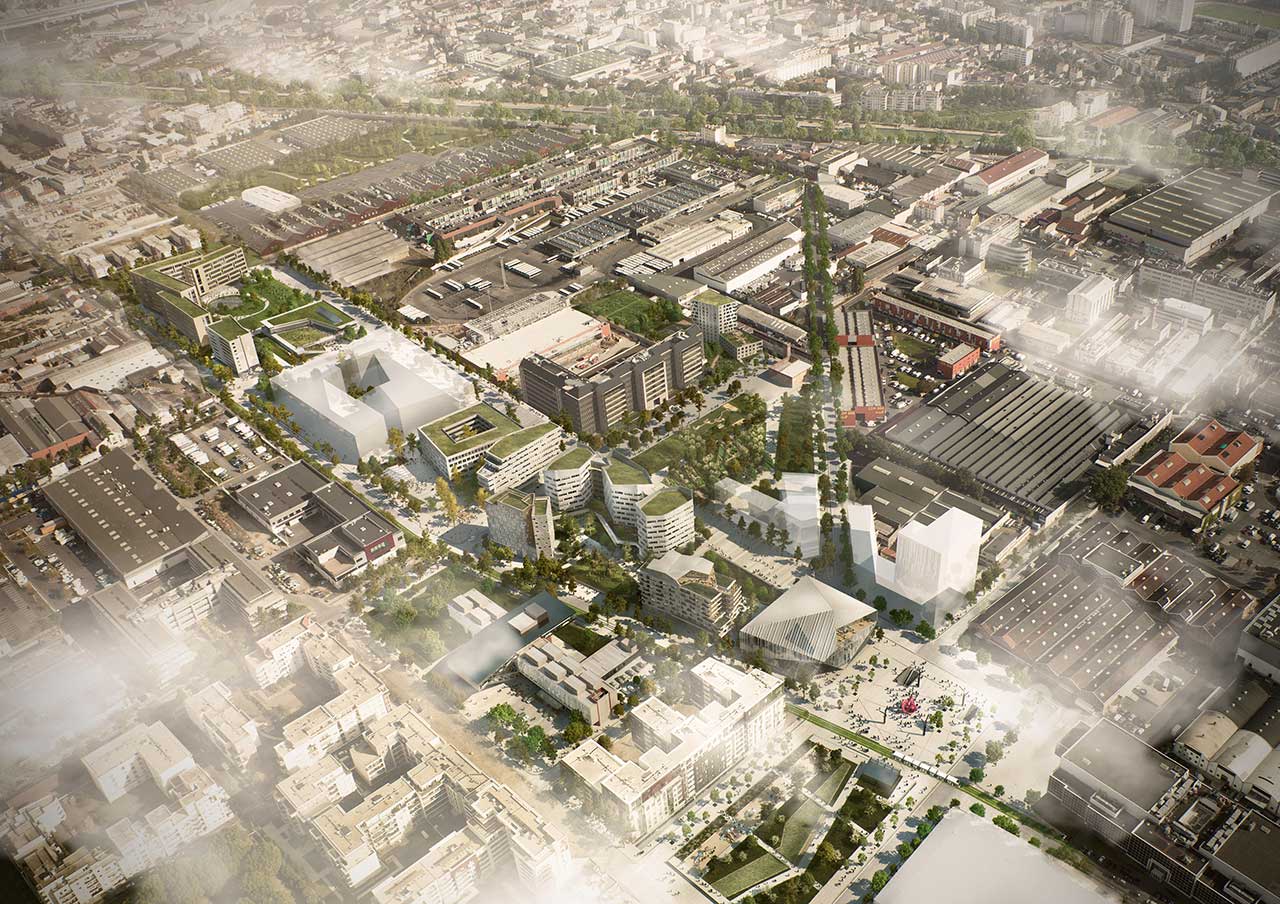
Design: Architectes et Associés, France
3D Image: Olivier Defaye, AOKIstudio
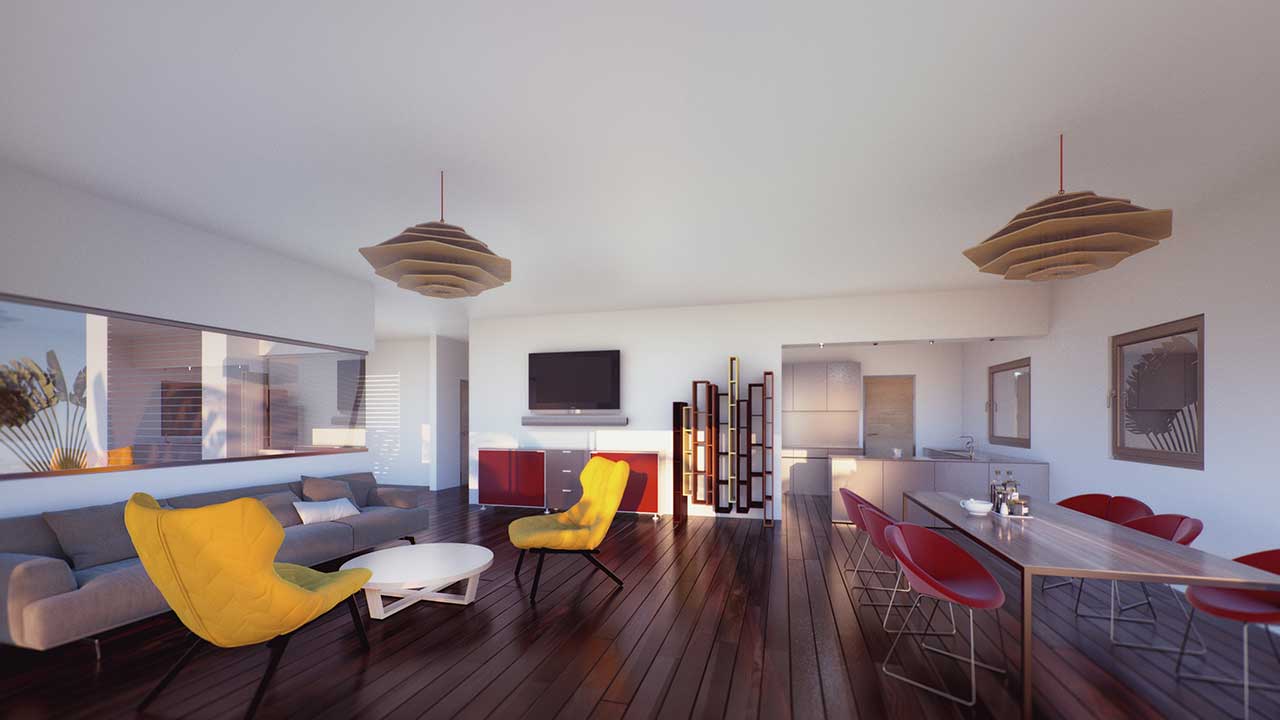
Design: Architectes et Associés, France
3D Image: Olivier Defaye, AOKIstudio
3D representations and architectural visualizations can be used for various purposes:
Present and explain architectural concepts to clients, investors or stakeholders.
Conduct design analyses, such as assessing the impact of daylight.
Create marketing materials and promote a project in the form of posters or promotional films.
Helping construction teams understand the design.
Architectural visualisation can be achieved using software such as Autodesk 3ds Max, Cinema 4D, SketchUp or Rhino.
These tools allow you to create detailed 3D models, apply materials and textures, and simulate lighting and environments to produce realistic images and animations.
Would you like more information on a specific aspect of 3D computer graphics and architectural visualisation?
Do you have any architectural or urban projects for which you are considering using a studio specialising in architectural visualisation?
Contact us.
Present and explain architectural concepts to clients, investors or stakeholders.
Conduct design analyses, such as assessing the impact of daylight.
Create marketing materials and promote a project in the form of posters or promotional films.
Helping construction teams understand the design.
Architectural visualisation can be achieved using software such as Autodesk 3ds Max, Cinema 4D, SketchUp or Rhino.
These tools allow you to create detailed 3D models, apply materials and textures, and simulate lighting and environments to produce realistic images and animations.
Would you like more information on a specific aspect of 3D computer graphics and architectural visualisation?
Do you have any architectural or urban projects for which you are considering using a studio specialising in architectural visualisation?
Contact us.